
Description
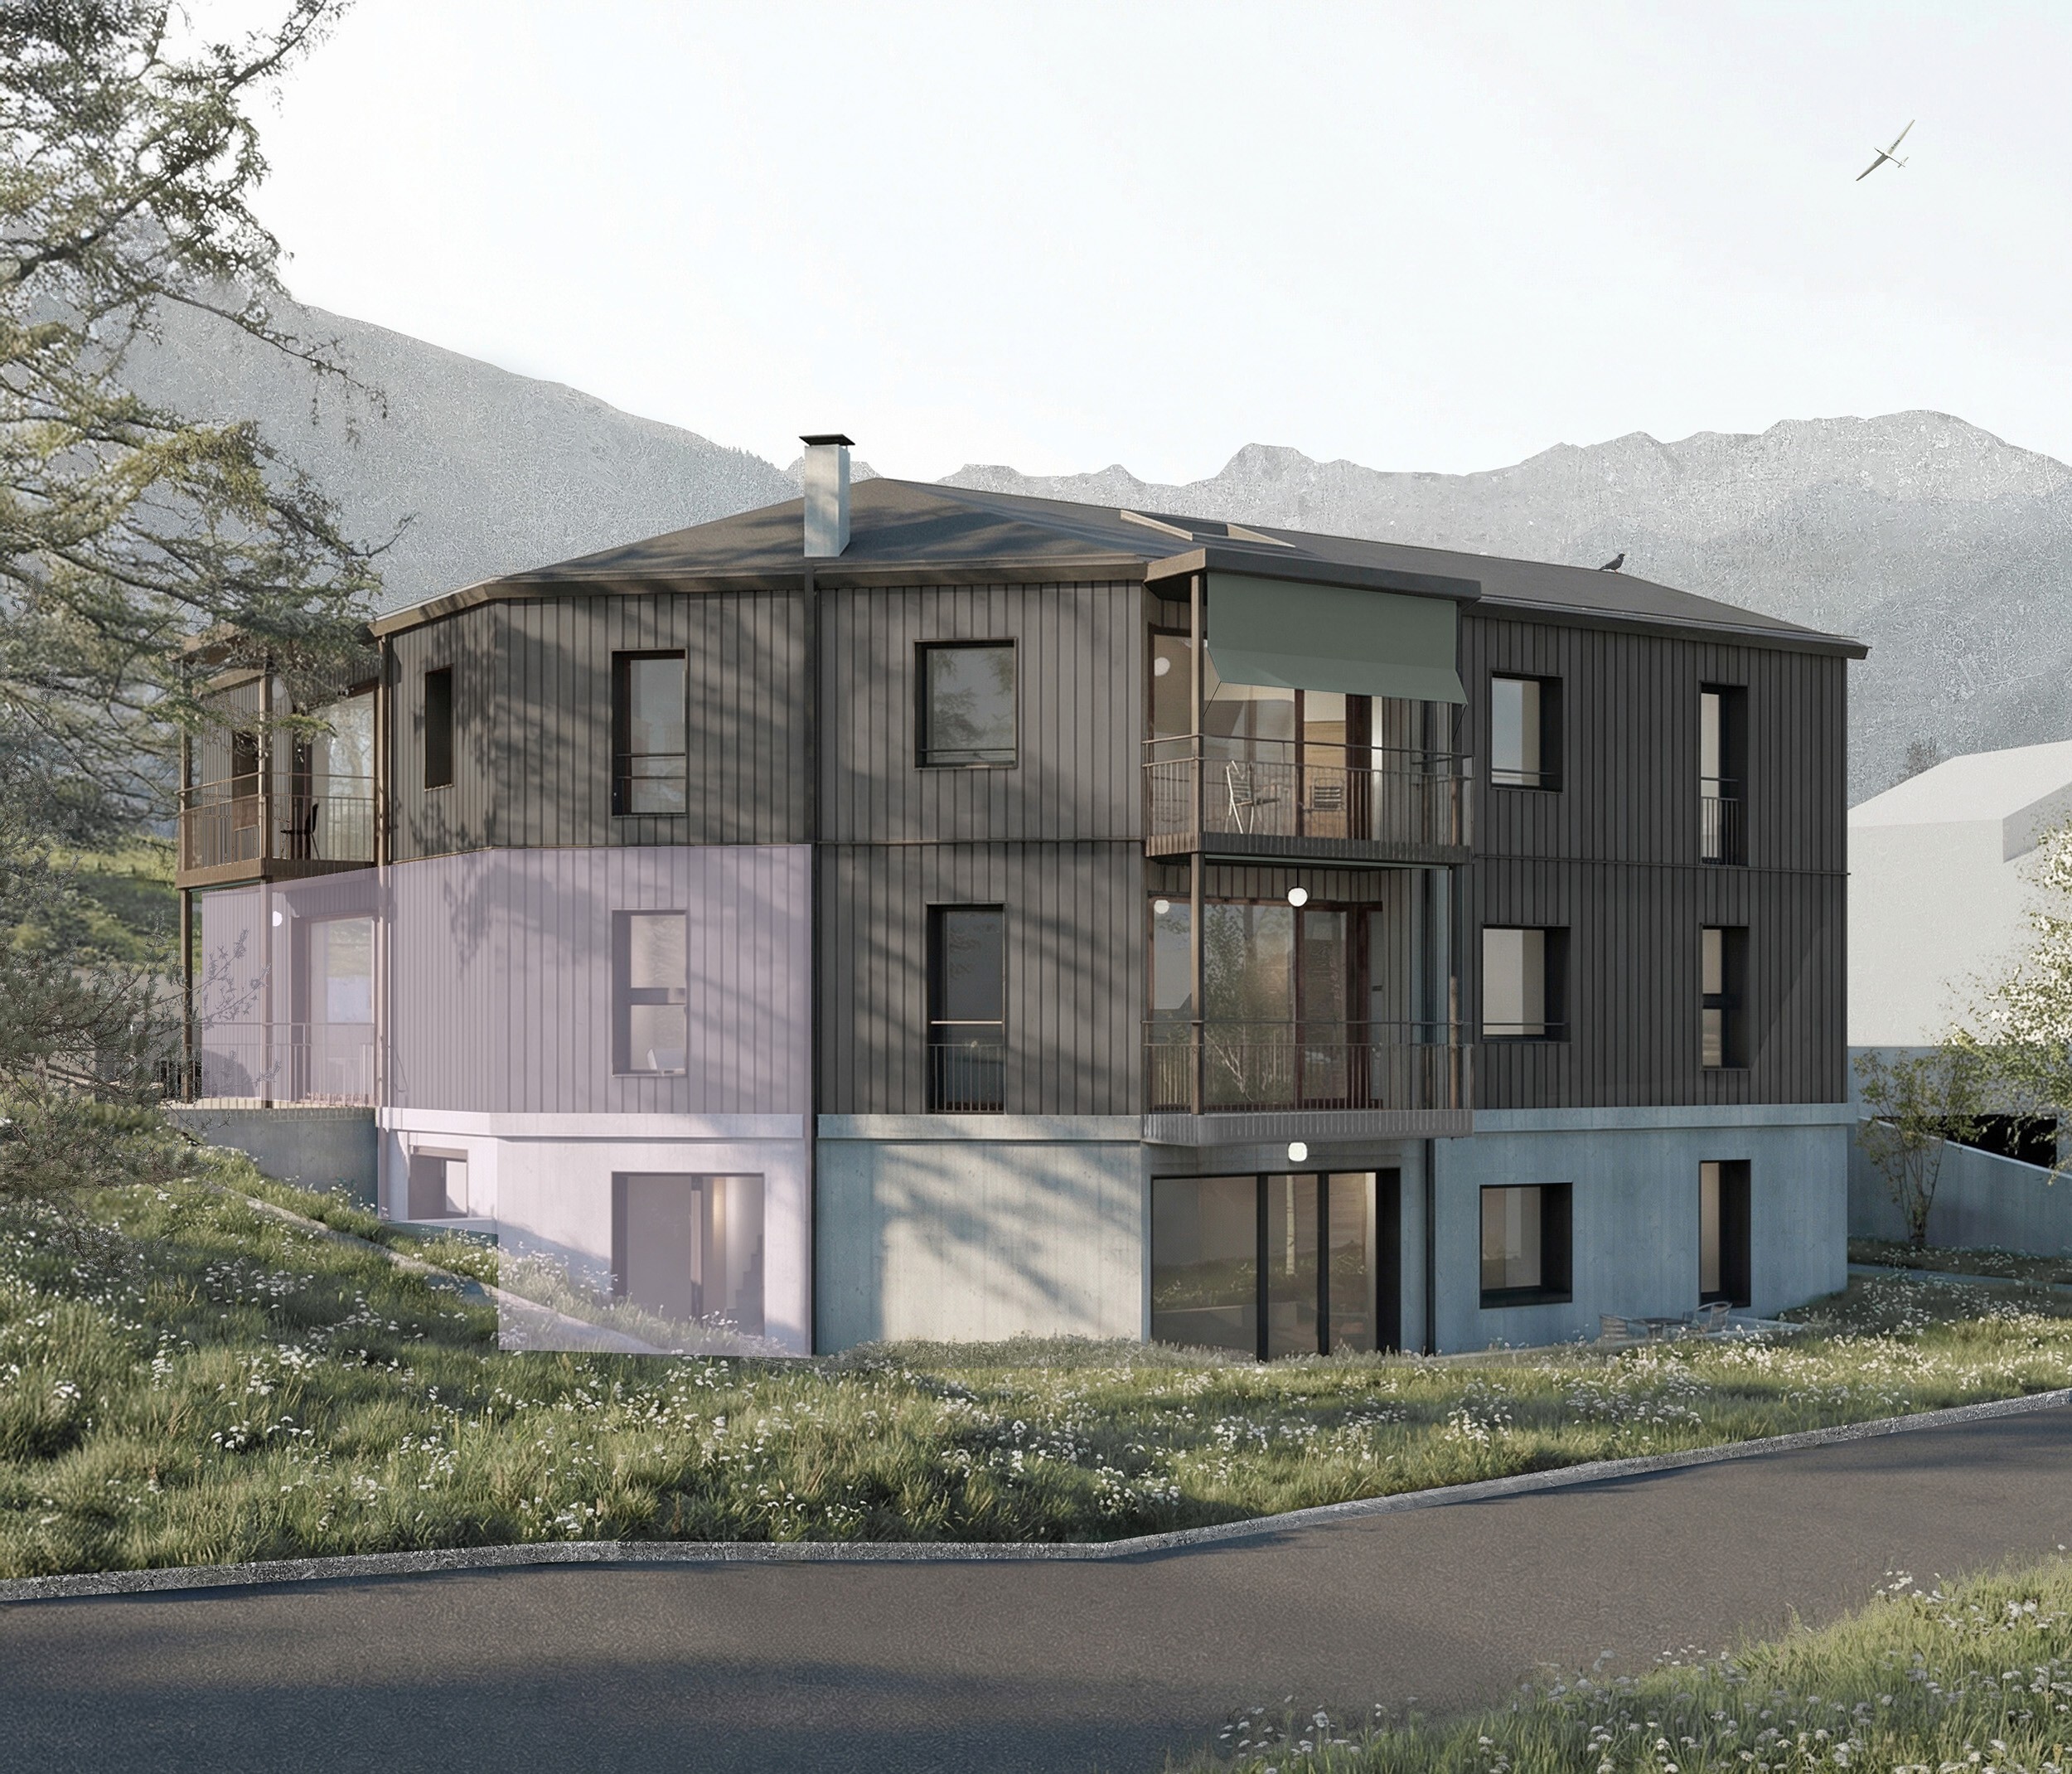
The name CHESA PRÜNELLA stands for alpine elegance and a close connection to the Engadin region. Inspired by Piz Prünella, which rises majestically in the background, this new residential development blends traditional Engadin design with high-end contemporary living.
The prime location promises tranquillity, sweeping views and the utmost privacy. Spacious, light-filled interiors, top-quality materials and thoughtfully designed outdoor areas create an exclusive yet homely feel.
CHESA PRÜNELLA is designed for those who appreciate the beauty of nature, but do not wish to compromise on outstanding comfort in the Engadin.
Planned by FH Architektur in Bever, an architectural studio with close ties to the region, the new building project impresses with its sensitive integration into the Engadin landscape.
Four bespoke apartments are to be built as part of this exclusive residential development, each with a layout carefully conceived to meet different living requirements. Whether on one floor or two, all of the residences afford a clear, well-planned layout.
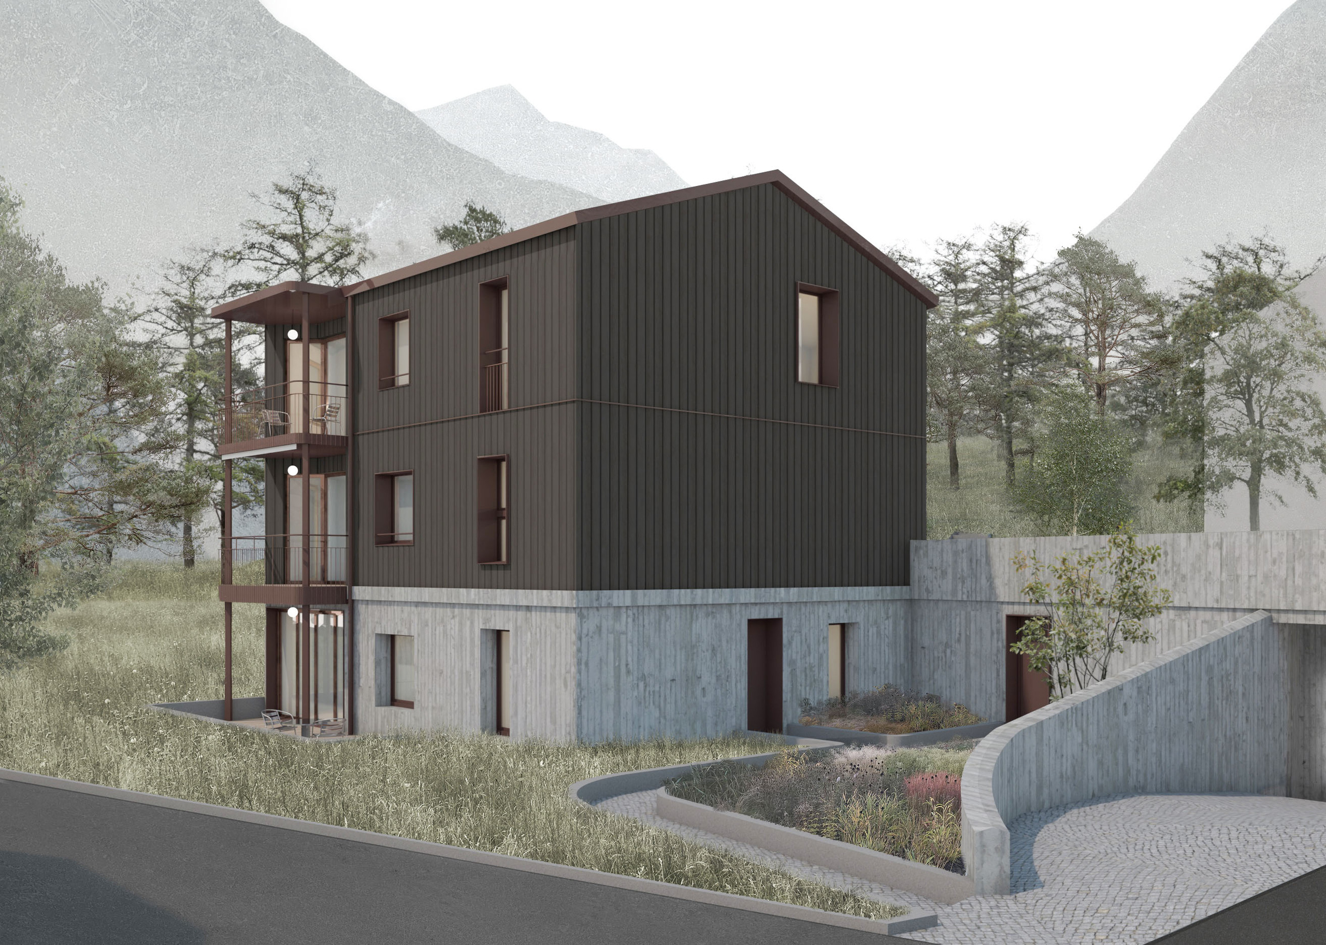
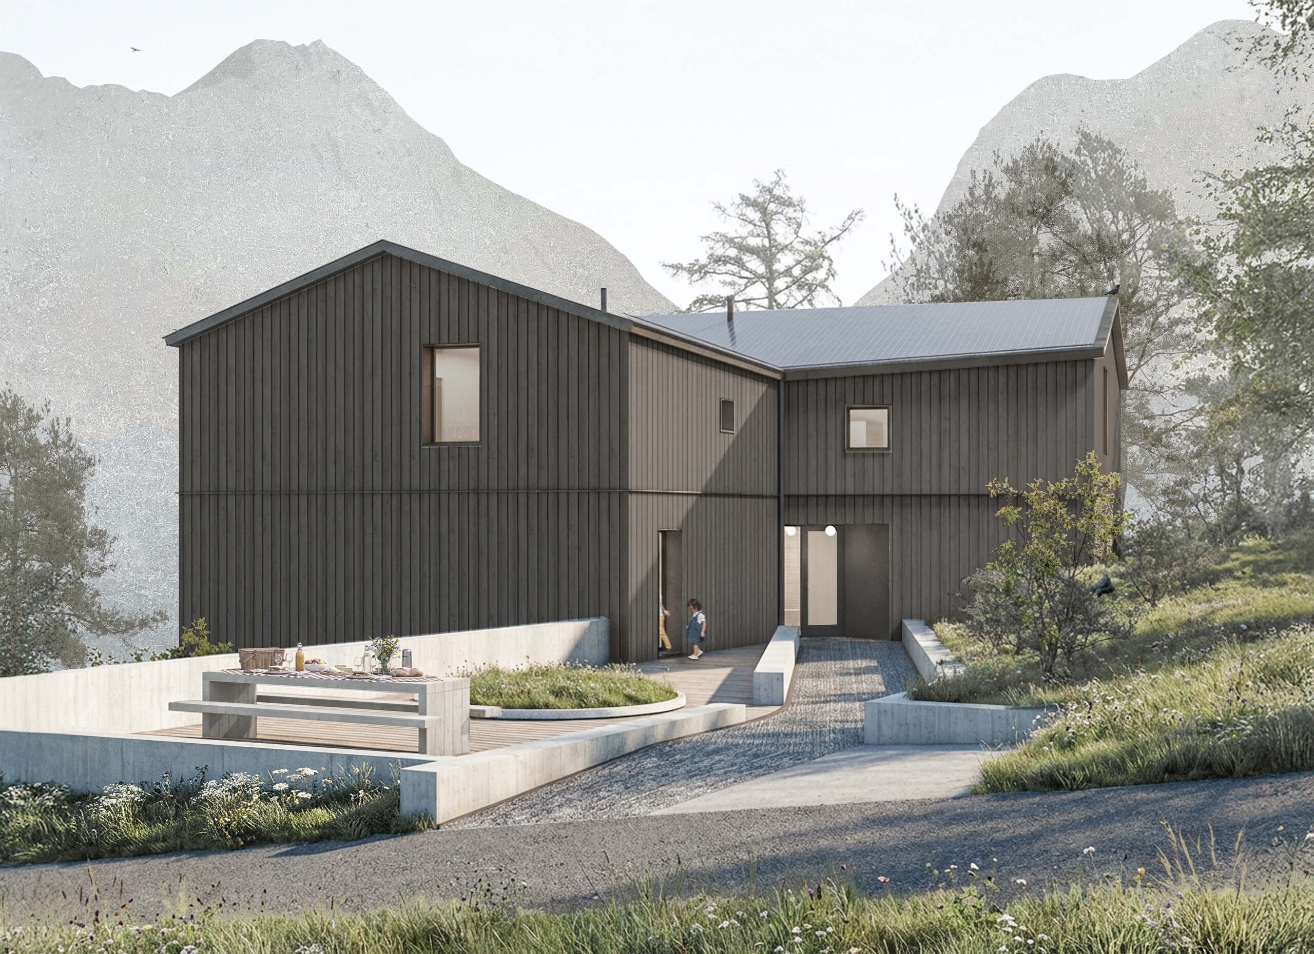
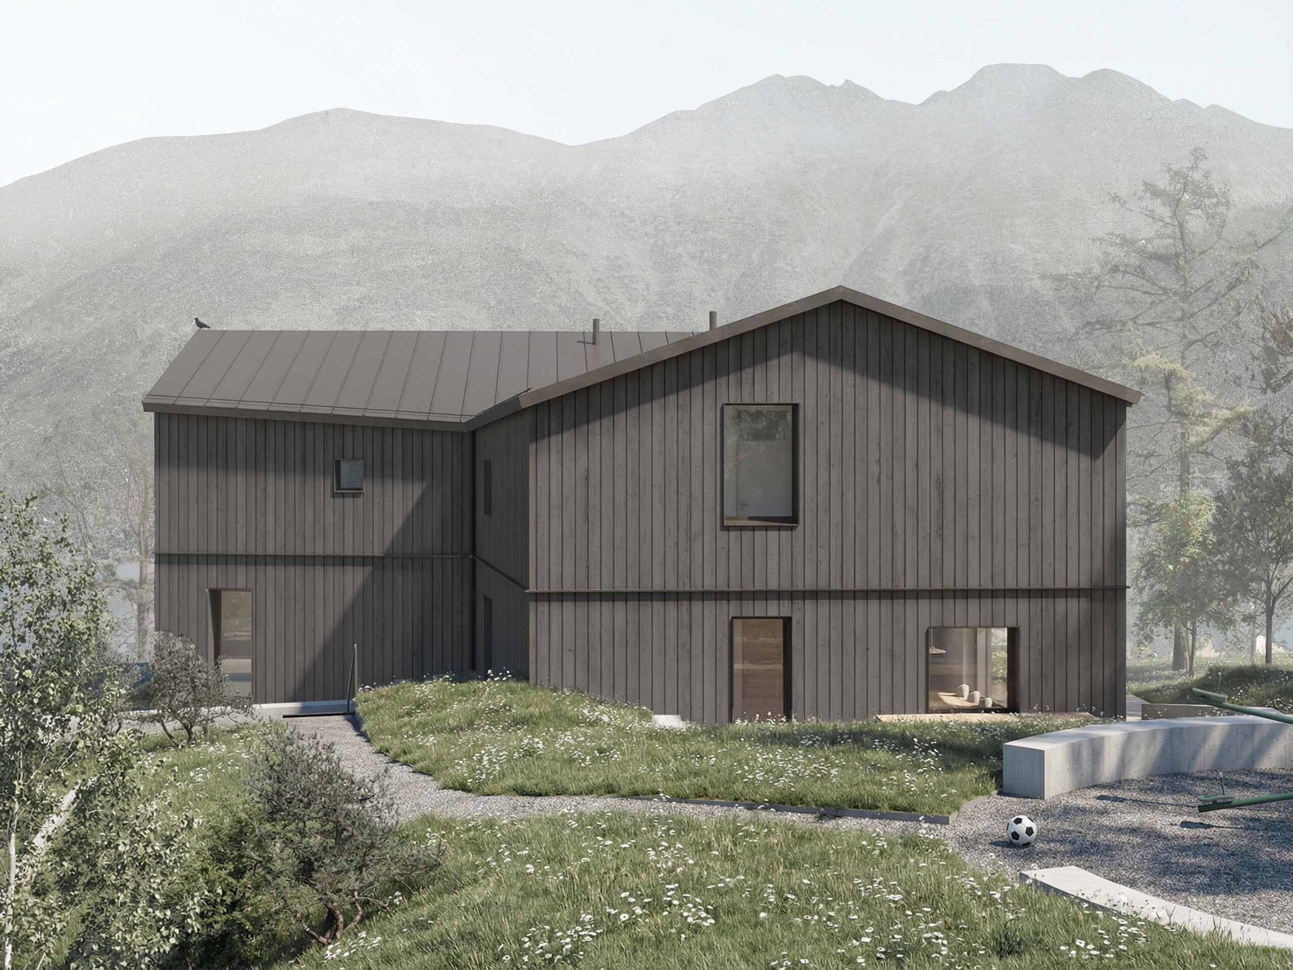
CHESA PRÜNELLA’s architecture draws on the traditional alpine building style, interpreting this with a contemporary twist. The masonry basement provides a solid foundation for the timber-framed structure above, which is constructed using a hybrid timber-frame system. The building envelope is also clearly divided into lower and upper floors and features a thoughtfully designed timber façade that lends a warm, natural character. The timber blends seamlessly into the surrounding landscape, forging a harmonious link between architecture and nature. The façade at the same time impresses with its durability and sustainability, underlining the commitment to the highest quality standards in this building project.
A low-emissions system using geothermal energy generates heat using a heat pump. Compared to conventional heating systems, this low-emission method requires less space, involves lower running costs and has a longer service life. A photovoltaic system also helps to generate electricity for the building.
THE TIMELINE
Construction is scheduled to begin in autumn 2026, with occupancy expected in summer 2028.
THE APARTMENT
The spacious, 4.5-room maisonette (second home) is spread over two floors and offers clearly defined spaces for socialising and private life. The light-filled, open-plan living/dining area with modern kitchenette is located on the upper floor. Two exits lead from here out onto the sunny south and west-facing sitting area. A further two rooms and two bathrooms are available on this level for flexible uses – whether for guests, family or a home office.
Internal stairs lead down to the ground floor, which offers maximum peace and privacy. It features a spacious bedroom with direct access to its own private outdoor sitting area and a stylish bathroom. A laundry/utility room integrated into the apartment offers practical storage space and added convenience.
This maisonette is ideal for individuals who appreciate the «house within a house» feel and sophisticated architecture.
The apartment has been allocated a cellar space in the basement and two parking spaces in the underground car park. There is also a large communal ski and bike storage room.
Would you like even more storage space? An additional storage room in the underground car park is optionally available for purchase.
The prime location promises tranquillity, sweeping views and the utmost privacy. Spacious, light-filled interiors, top-quality materials and thoughtfully designed outdoor areas create an exclusive yet homely feel.
CHESA PRÜNELLA is designed for those who appreciate the beauty of nature, but do not wish to compromise on outstanding comfort in the Engadin.
Planned by FH Architektur in Bever, an architectural studio with close ties to the region, the new building project impresses with its sensitive integration into the Engadin landscape.
Four bespoke apartments are to be built as part of this exclusive residential development, each with a layout carefully conceived to meet different living requirements. Whether on one floor or two, all of the residences afford a clear, well-planned layout.
CHESA PRÜNELLA’s architecture draws on the traditional alpine building style, interpreting this with a contemporary twist. The masonry basement provides a solid foundation for the timber-framed structure above, which is constructed using a hybrid timber-frame system. The building envelope is also clearly divided into lower and upper floors and features a thoughtfully designed timber façade that lends a warm, natural character. The timber blends seamlessly into the surrounding landscape, forging a harmonious link between architecture and nature. The façade at the same time impresses with its durability and sustainability, underlining the commitment to the highest quality standards in this building project.
A low-emissions system using geothermal energy generates heat using a heat pump. Compared to conventional heating systems, this low-emission method requires less space, involves lower running costs and has a longer service life. A photovoltaic system also helps to generate electricity for the building.
THE TIMELINE
Construction is scheduled to begin in autumn 2026, with occupancy expected in summer 2028.
THE APARTMENT
The spacious, 4.5-room maisonette (second home) is spread over two floors and offers clearly defined spaces for socialising and private life. The light-filled, open-plan living/dining area with modern kitchenette is located on the upper floor. Two exits lead from here out onto the sunny south and west-facing sitting area. A further two rooms and two bathrooms are available on this level for flexible uses – whether for guests, family or a home office.
Internal stairs lead down to the ground floor, which offers maximum peace and privacy. It features a spacious bedroom with direct access to its own private outdoor sitting area and a stylish bathroom. A laundry/utility room integrated into the apartment offers practical storage space and added convenience.
This maisonette is ideal for individuals who appreciate the «house within a house» feel and sophisticated architecture.
The apartment has been allocated a cellar space in the basement and two parking spaces in the underground car park. There is also a large communal ski and bike storage room.
Would you like even more storage space? An additional storage room in the underground car park is optionally available for purchase.
Situation
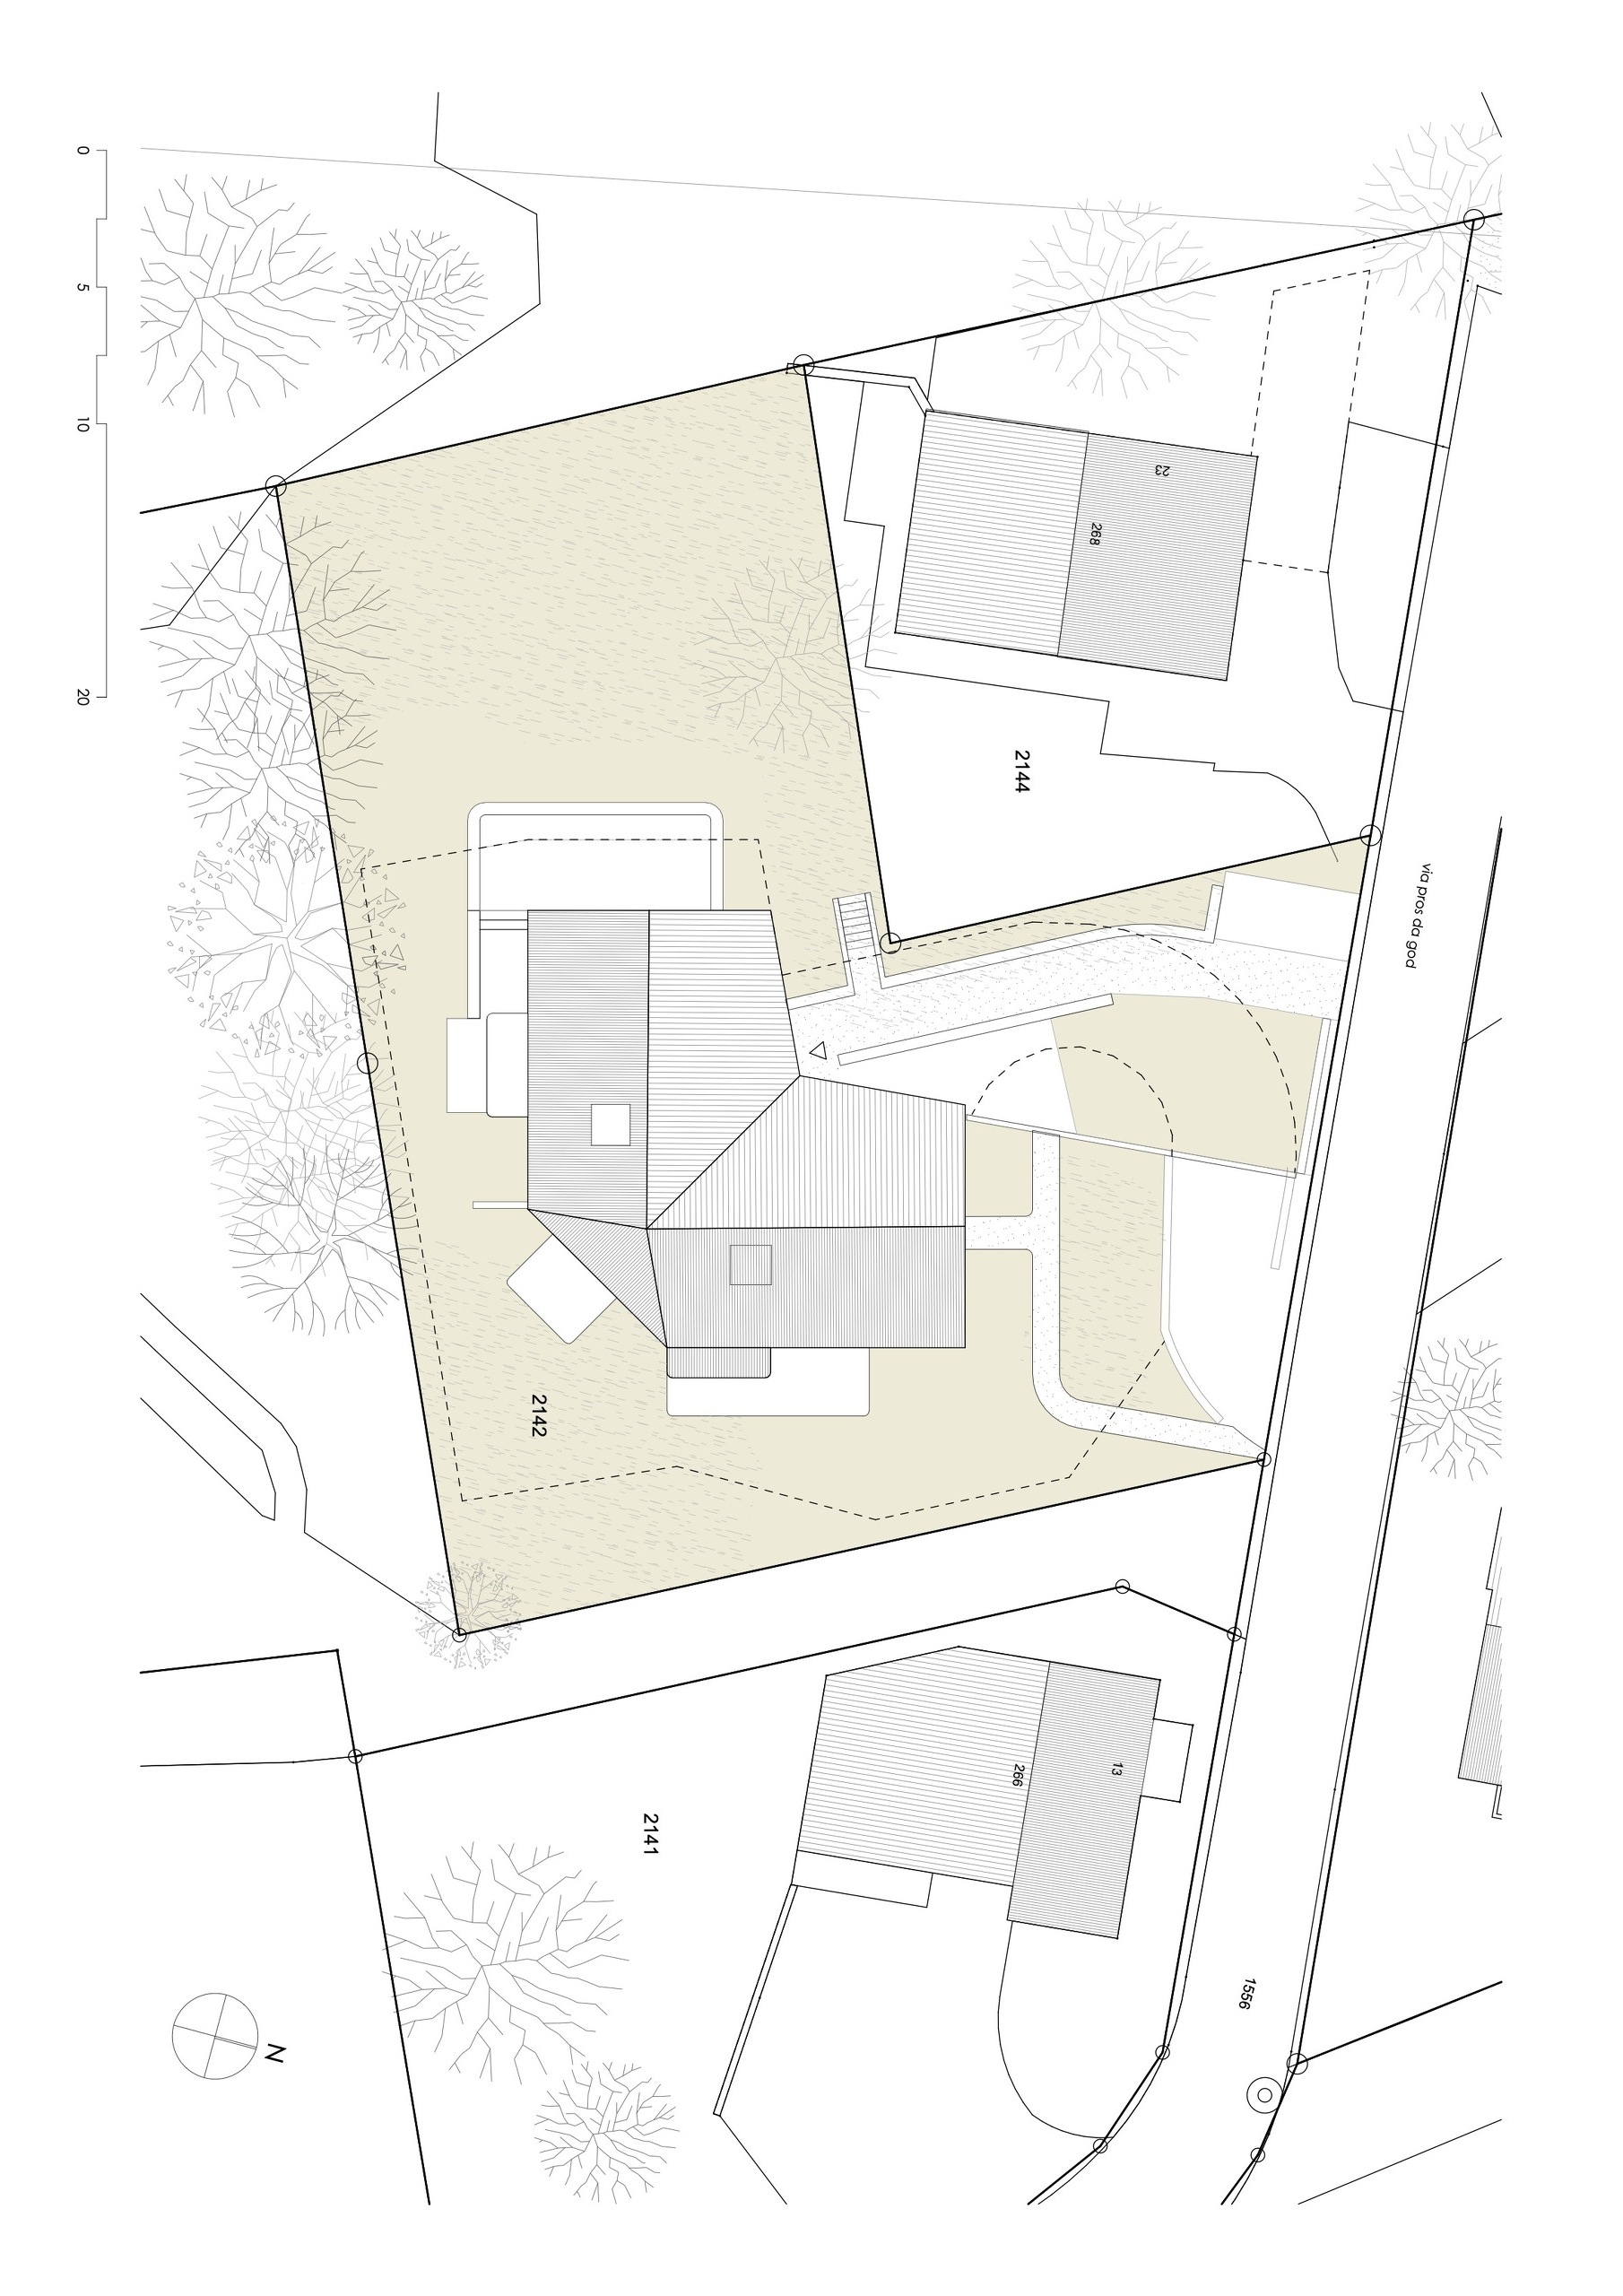
Peacefully located on the edge of the forest, the multiplex CHESA PRÜNELLA sits slightly above Pontresina railway station, which is just a few minutes’ walk away. Stops for the Engadin Bus serving the village of Pontresina and the wider Upper Engadin can also be found in the immediate vicinity. The centre of Pontresina with a selection of shop lies within easy walking distance.
Pontresina is known for its active village life with a whole variety of clubs and leisure activities – from sport to culture. A warm and welcoming atmosphere prevails thanks to the community spirit and this makes life here particularly enjoyable. The nearby forests and mountains offer countless opportunities for activities outdoors, while the charming village centre exudes authentic Engadin charm.
The project thus combines an alpine lifestyle with the quality of life that a versatile and well-connected village can offer. “Pontresina is more than just a place to live – it’s a place to belong.”
In spring, a unique natural spectacle can be observed in Pontresina when whole herds of ibex descend from Piz Albris to graze close to the village. Every year, these mighty beasts gather on the first snow-free meadows and captivate visitors and locals alike with their majestic presence. Few places allow such proximity to the alpine wildlife – an experience that makes spring in Pontresina particularly unforgettable.
Pontresina is known for its active village life with a whole variety of clubs and leisure activities – from sport to culture. A warm and welcoming atmosphere prevails thanks to the community spirit and this makes life here particularly enjoyable. The nearby forests and mountains offer countless opportunities for activities outdoors, while the charming village centre exudes authentic Engadin charm.
The project thus combines an alpine lifestyle with the quality of life that a versatile and well-connected village can offer. “Pontresina is more than just a place to live – it’s a place to belong.”
In spring, a unique natural spectacle can be observed in Pontresina when whole herds of ibex descend from Piz Albris to graze close to the village. Every year, these mighty beasts gather on the first snow-free meadows and captivate visitors and locals alike with their majestic presence. Few places allow such proximity to the alpine wildlife – an experience that makes spring in Pontresina particularly unforgettable.
Remarks
Note on sale prices:
The published sale price is a guide price and is based on the current stage of planning. As the tendering and award processes have not yet been fully completed, we reserve the right to make any necessary price adjustments.
Fees:.
The buyer is responsible for paying the notary costs, land registry fee and property transfer tax (2.3% of sale price).
The published sale price is a guide price and is based on the current stage of planning. As the tendering and award processes have not yet been fully completed, we reserve the right to make any necessary price adjustments.
Fees:.
The buyer is responsible for paying the notary costs, land registry fee and property transfer tax (2.3% of sale price).
Conveniences
Neighbourhood
- Village
- Shops/Stores
- Shopping street
- Bank
- Post office
- Railway station
- Bus stop
- Nursery
- Preschool
- Primary school
- Indoor swimming pool
- Cross-country ski trail
- Hiking trails
- Bike trail
- Museum
- Theatre
- Doctor
Outside conveniences
- Balcony/ies
- Bench
- Visitor parking space(s)
Inside conveniences
- Lift/elevator
- Garage
- Open kitchen
- Cellar
- Bicycle storage
- Ski storage
- Recreationroom
- Unfurnished
- Triple glazing
Equipment
- Fitted kitchen
- Private laundry
- Bath
- Shower
- Photovoltaic panels
- Optic fiber
- Electric car terminal
- Interphone
- full finishing
Floor
- At your discretion
Condition
- New
- under construction
Orientation
- South
View
- Nice view
- Forest
- Mountains
Style
- Modern
Distances
Public transports
147 m
6'
6'
3'
Primary school
790 m
20'
17'
5'
Stores
756 m
16'
12'
4'
Cable car
4.86 km
1h24
30'
12'
Post office
129 m
5'
5'
2'
Bank
784 m
17'
12'
6'
Restaurants
152 m
4'
4'
2'